


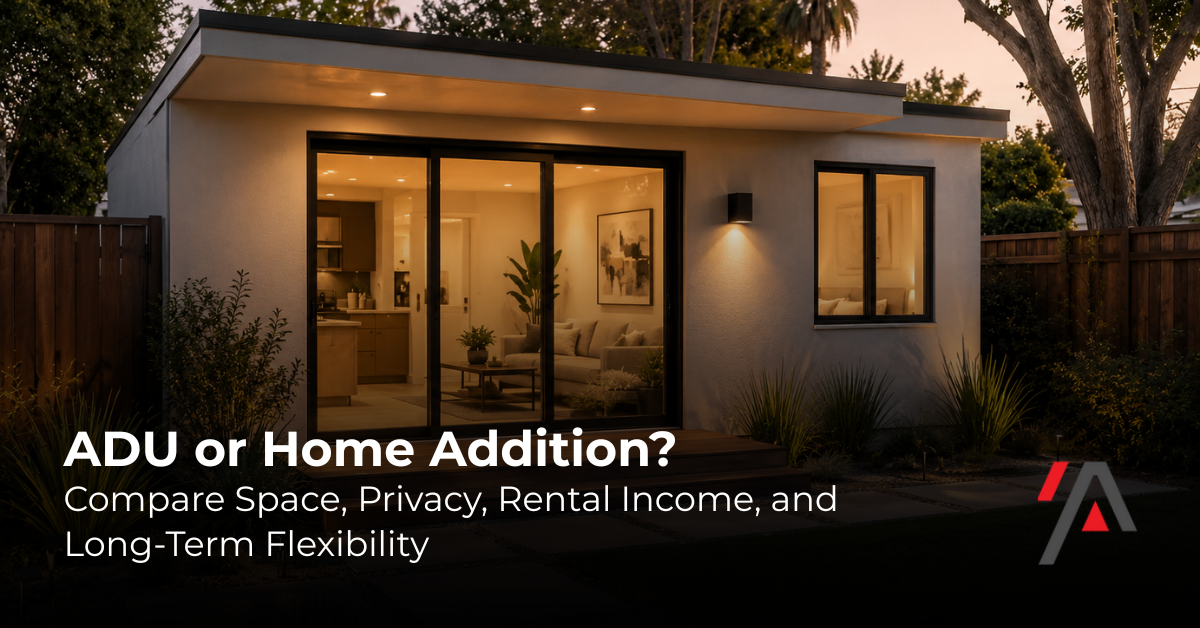
Avorino explains how Orange County homeowners can compare ADUs and home additions based on space, privacy, rental income, cost, utilities, permitting, and long-term flexibility.
Avorino shares planning guidance for homeowners comparing ADUs and home additions before starting design, permitting, or construction.
IRVINE, CA, UNITED STATES, July 15, 2026 /EINPresswire.com/ -- Avorino, a general contractor in Orange County, California, is sharing planning guidance for homeowners comparing accessory dwelling units and home additions before starting a residential construction project.Many homeowners begin the process with one broad goal: they need more usable space. The harder question is what kind of space makes the most sense. For some properties, a home addition may be the right direction. For others, an accessory dwelling unit may offer more privacy, flexibility, rental potential, or long-term value.
Avorino notes that this decision should be reviewed before homeowners move too far into design, engineering, permitting, or construction planning. While ADUs and home additions can both expand how a property is used, they serve different purposes and may involve different cost drivers, permit paths, utility needs, design decisions, and long-term planning considerations.
Understanding the Difference Between an ADU and a Home Addition
A home addition expands the main house. It may add a bedroom, bathroom, family room, larger kitchen, primary suite, office, or extra living area. The new space is usually connected to the existing home and functions as part of the same household.
An ADU is different. It is a separate residential unit on the same property as the primary home. Depending on the property, it may be built as a detached ADU, attached ADU, garage conversion ADU, or junior ADU. A standard ADU is typically planned with its own living area, kitchen, bathroom, and entrance.
This difference matters because the right choice depends on how the homeowner wants the space to function. A family that wants a larger main home may benefit from an addition. A homeowner who wants a separate living space for rental income, aging parents, adult children, guests, or future flexibility may find that an ADU makes more sense.
When an ADU May Make More Sense
An ADU may be a stronger option when the homeowner wants separation between the new space and the main home.
This can be important for rental income, multigenerational living, guest privacy, or long-term property flexibility. A detached ADU can create the feeling of a separate residence. A garage conversion ADU may turn underused space into a legal living unit. An attached ADU can provide a separate living area while still remaining connected to the main structure.
For homeowners considering rental income, an ADU often offers a clearer path than a traditional addition because it can be planned as a separate unit with its own access, kitchen, bathroom, and living space. The project still needs to be reviewed carefully for cost, financing, city requirements, utility work, and expected rental performance, but the separation can support a more practical rental layout.
An ADU may also make sense when the homeowner wants flexibility over time. The unit may be used for family today, rental income later, guest housing in the future, or aging-in-place support as household needs change.
When a Home Addition May Make More Sense
A home addition may be the better choice when the homeowner wants to improve the main home rather than create a separate unit.
This may apply when the goal is a larger kitchen, expanded living room, new bedroom, primary suite, indoor-outdoor family space, or additional square footage that remains part of the main household. A home addition can be useful when privacy between households is not the priority and the homeowner wants the new space to function directly with the existing floor plan.
For example, a family needing a larger common area may not benefit from a separate backyard unit. A homeowner who wants a bigger main bedroom, larger kitchen, or expanded interior layout may need an addition rather than an ADU.
However, additions can also involve structural work, roofline changes, foundation work, utility changes, interior remodeling, and permitting. The project should still be reviewed for budget, design feasibility, site conditions, and construction sequencing before moving forward.
Rental Income Changes the Decision
Rental income is one of the biggest reasons homeowners compare ADUs with additions.
A home addition may improve comfort and property functionality, but it usually does not create a separate rentable unit in the same way an ADU can. For homeowners who want potential long-term rental income, an ADU may offer a more direct planning path.
A rental-focused ADU should be evaluated differently from a family-use addition. Homeowners should review separate entry, privacy, sound separation, durable finishes, storage, kitchen layout, bathroom access, laundry options, parking conditions, and long-term maintenance.
The numbers also matter. Estimated construction cost, expected rent, financing payments, insurance changes, maintenance, taxes, and projected return should be reviewed before the homeowner commits to design or engineering.
Avorino’s ADU Portal can help homeowners begin this early review by estimating ADU cost, reviewing financing considerations, and exploring potential return on investment before moving deeper into design or construction.
Privacy and Access Should Be Reviewed Early
Privacy is another major factor in the ADU versus addition decision.
An addition typically expands the existing household. This can be ideal when the new space is meant for the same family unit. An ADU, by contrast, can be planned with a separate entrance, separate outdoor path, private living space, and greater separation from the main home.
For homeowners planning housing for aging parents or adult children, this separation can be useful. It can provide independence while keeping family close. For rental use, privacy and access become even more important because both the homeowner and tenant need a layout that feels practical for everyday living.
A detached ADU may provide the most separation, but it can require more site work and utility planning. A garage conversion ADU may use an existing structure, but the garage must be reviewed for residential conversion requirements. An attached ADU may reduce some site work, but it still needs careful planning around entry, sound, privacy, and how it connects to the main home.
Cost Depends on More Than Square Footage
Homeowners often compare ADUs and additions by asking which one costs less. The answer depends on the property, scope, utilities, structure, finishes, and permitting requirements.
A garage conversion ADU may seem more affordable because it uses existing space, but the existing garage may need structural improvements, insulation, ventilation, plumbing, electrical upgrades, slab review, fire safety measures, and finish work. A detached ADU may cost more because it may require foundation work, utility runs, drainage planning, exterior walls, roofing, and separate construction access.
A home addition may also vary widely in cost. Expanding the main house can involve foundation work, structural framing, roofline changes, HVAC adjustments, plumbing and electrical changes, interior tie-ins, and finish matching.
Because each option has different cost drivers, homeowners should avoid choosing based only on square footage. A realistic budget should be based on how the project will actually be designed, permitted, built, inspected, and completed.
Permit and Utility Planning Can Shape the Project
Both ADUs and additions require careful permit planning. The path can differ depending on the city, property, structure, and project type.
ADUs may involve building, electrical, plumbing, mechanical, energy, fire, utility, and waste management considerations. Garage conversion ADUs may also require review of the existing garage and how it will be upgraded into a legal residential unit.
Home additions may require review of structural tie-ins, roof changes, foundation work, floor plan modifications, setbacks, lot coverage, drainage, and mechanical systems.
Utilities can also affect the decision. ADUs may need separate or upgraded utility connections depending on the scope and local requirements. Additions may require changes to the existing electrical, plumbing, or HVAC systems. These items can affect both budget and timeline, so they should be reviewed before design work moves too far forward.
Site Conditions Can Point Toward the Better Option
The existing property often helps determine whether an ADU or addition makes more sense.
A property with a large backyard, good access, and favorable utility conditions may be a strong candidate for a detached ADU. A property with an underused garage may be better suited for a garage conversion ADU if the structure can be legally and practically converted. A property with limited yard space but an expandable main house may be better suited for a home addition.
Site conditions that may affect the decision include garage condition, sewer access, electrical panel capacity, drainage, setbacks, access for construction, existing rooflines, grading, and how the main home sits on the lot.
These conditions do not always prevent a project from moving forward, but they can change the better path. Early contractor input can help homeowners understand which option fits the property before investing too much into a design direction.
Long-Term Flexibility Matters
One reason ADUs continue to attract homeowner interest is flexibility. An ADU can serve different purposes as household needs change. It may begin as housing for family, become a rental unit later, or serve as guest space, caregiver housing, or a private work area in the future.
A home addition can also create long-term value, especially when it improves the main home’s function. However, it usually remains part of the primary residence. For homeowners who want the option of separate occupancy, rental income, or independent living space, an ADU may offer more flexibility.
The best choice depends on the homeowner’s goals. A family that wants one larger household may choose an addition. A homeowner who wants separate living space may choose an ADU. A property owner thinking about long-term rental potential may need to review whether an ADU provides the better financial path.
A Clear Purpose Should Come Before Design
Avorino encourages homeowners to define the project purpose before beginning design.
Important questions include:
• Is the goal more space for the existing household?
• Is the goal rental income?
• Is the space for aging parents, adult children, or guests?
• Does the homeowner want privacy between living areas?
• Does the property have enough access and utility capacity?
• Will the project need financing?
• Should the space support multiple future uses?
These questions can help determine whether an ADU, home addition, or another residential construction approach is the better fit.
Supporting ADU and Home Addition Planning in Orange County
For Orange County homeowners, the decision between an ADU and a home addition should be based on more than size or design preference. Homeowners should review use, privacy, rental income potential, construction cost, financing, site conditions, utilities, permitting, and long-term flexibility before committing to a direction.
Avorino supports homeowners throughout Orange County and Southern California with ADU construction, garage conversion ADUs, detached ADUs, attached ADUs, custom home construction, residential additions, commercial construction, permit coordination, inspection scheduling, construction management, and project closeout.
About Avorino
Avorino is a general contractor in Orange County, California, specializing in accessory dwelling units, garage conversions, residential construction, custom homes, residential additions, commercial construction, project planning, permitting, construction management, and project closeout support throughout Southern California.
Avorino Construction
Avorino Construction
+1 714-900-3676
email us here
Legal Disclaimer:
EIN Presswire provides this news content "as is" without warranty of any kind. We do not accept any responsibility or liability for the accuracy, content, images, videos, licenses, completeness, legality, or reliability of the information contained in this article. If you have any complaints or copyright issues related to this article, kindly contact the author above.
