


FUZHOU, FUJIAN, CHINA, August 13, 2026 /EINPresswire.com/ -- Modern industrial inspection systems demand optical components that can simultaneously meet rigorous optical specifications, adhere to strict quality systems, and provide repeatable validation criteria. For procurement managers and automation engineers, sourcing the right optics is not merely about finding a compatible lens; it is about establishing a reliable data basis for critical measurement tasks. An ISO 9001-Certified Machine Vision Lens Manufacturer develops, processes, and inspects machine vision lenses under a documented quality management system, ensuring consistency across every production batch.
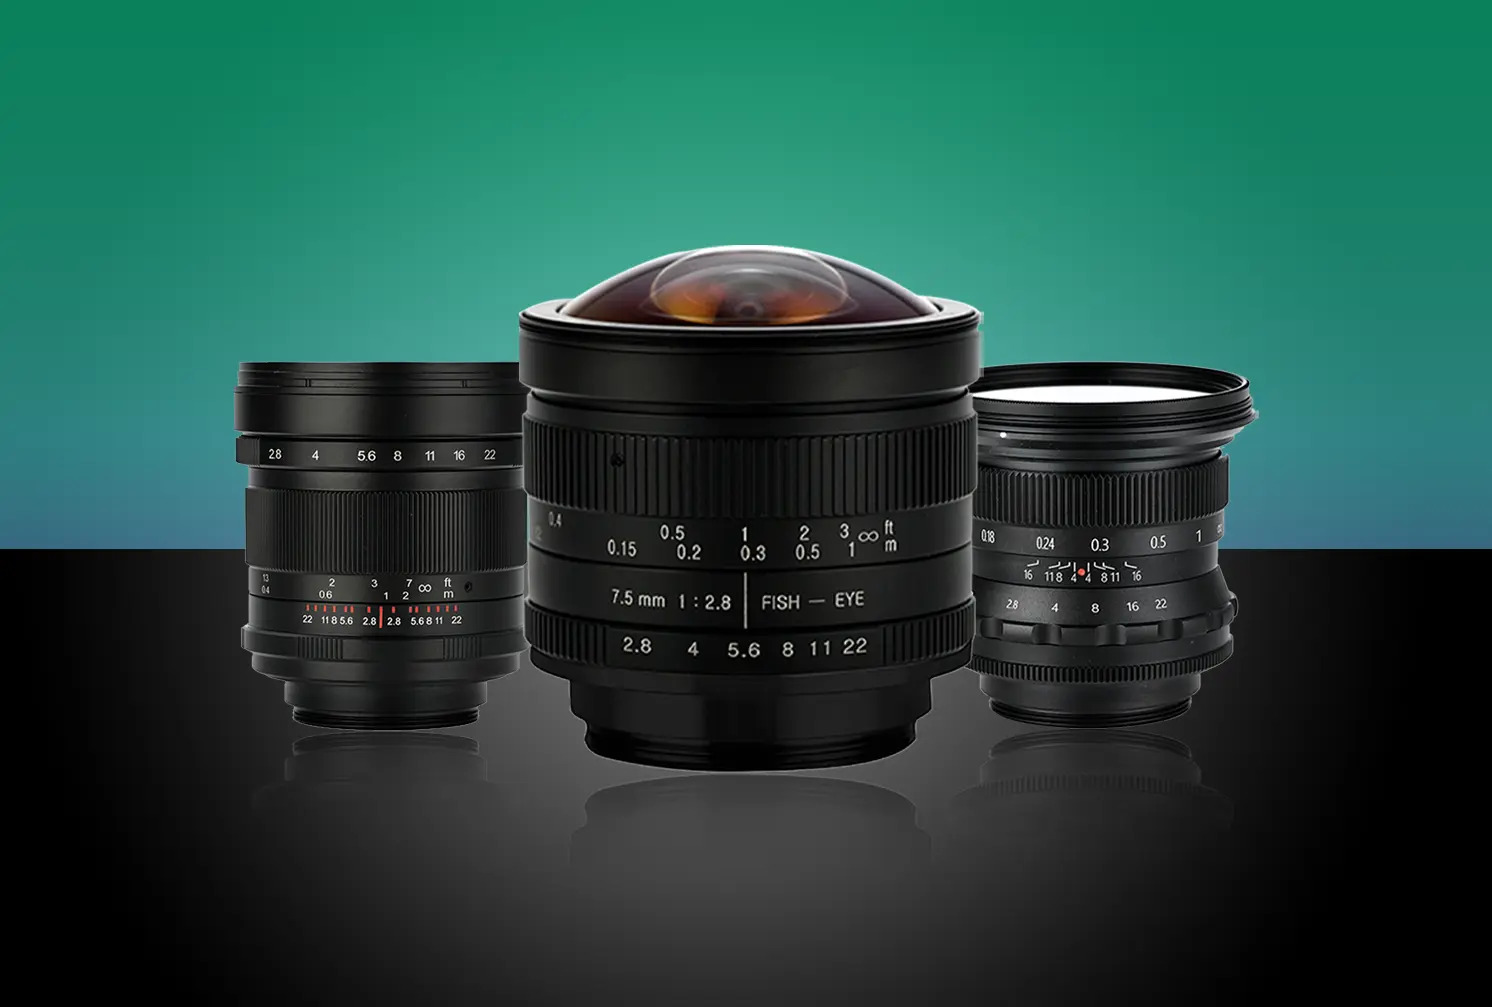
As a dedicated supplier in this technical space, CHANCCTV provides an extensive selection of line scan, macro, telecentric, industrial microscope, and fixed-focus machine vision lenses, all developed under strict quality management processes. Over recent years, the landscape of machine vision procurement has been steadily shifting. Buyers are moving away from simply matching single lens parameters toward a comprehensive review of optical specifications, manufacturing systems, physical samples, and inspection documentation.
The extensive product data, nondestructive testing (NDT) application materials, and transparent Inspection Workshop capabilities provided by CHANCCTV fully support this rigorous evaluation approach. By connecting product specifications with practical application data, customized engineering support, and transparent sample validation, the manufacturer allows complex procurement and engineering challenges to be converted into clear, verifiable optical specifications.
ISO 9001-Certified Manufacturing as a Sourcing Foundation
The procurement significance of certified manufacturing lies in its ability to integrate stringent quality requirements directly into documented management workflows. This structured approach ensures that every phase of product development, material processing, batch inspection, and anomaly handling follows consistent, repeatable procedures rather than relying on ad-hoc decisions. For B2B buyers, this translates to a lower risk of batch-to-batch variation and a more predictable supply chain for critical industrial components.
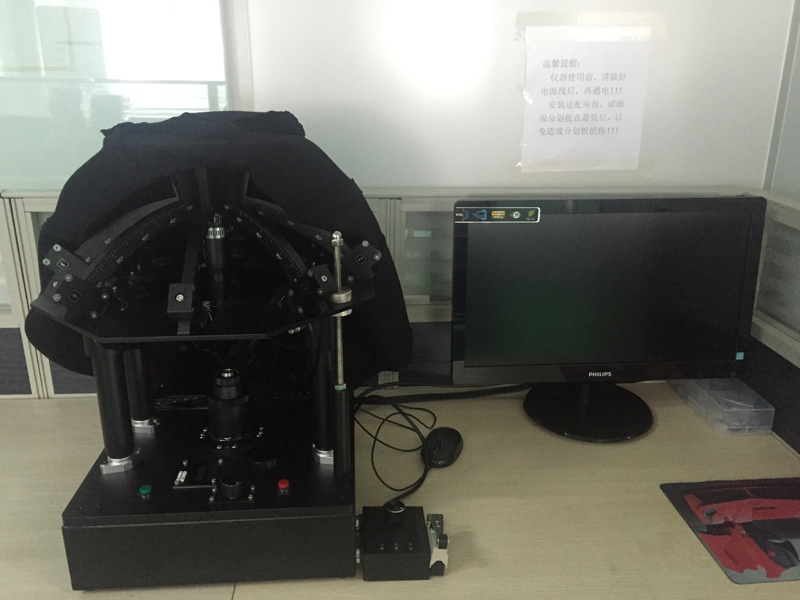
Operating with a strict quality management system, CHANCCTV establishes a reliable organizational framework for all production activities. This documented system is heavily supported by the company's dedicated Inspection Workshop and Processing Plant, which together sustain the precision manufacturing and rigorous inspection required for industrial machine vision lenses. These facilities provide the physical infrastructure necessary to execute complex optical alignments and rigorous performance tests.
It is important to note that quality systems do not replace the need for physical model validation or individual specification checks. However, they do provide the essential organizational foundation required for tight specification control, traceable inspection records, effective supplier reviews, and continuous operational improvement. A documented quality management approach, combined with a proven operational record established in 2010, builds the fundamental baseline of enterprise qualification and manufacturing experience that B2B buyers require for long-term sourcing security.
Machine Vision Lens Groups For Industrial Inspection
The CHANCCTV machine vision lens portfolio covers an extensive range of industrial optical architectures, including industrial microscopes, line scan optics, macro designs, fixed focus options, and telecentric variations across multiple sensor formats. These lens groups are carefully engineered to accommodate different fields of view, optical magnifications, and working distances for demanding industrial environments.
Among the available product configurations, specific groups stand out for specialized measurement tasks:
4K M42 Line-Scan Lenses: Deliver a controlled distortion level below 1%, making them highly suitable for high-speed continuous material scanning.
12 MP Macro Lenses: Provide a TV distortion below 05%, enabling accurate micro-defect identification in precision parts inspection.
01x–0.5x Telecentric Lenses: Maintain constant magnification regardless of depth-of-field variations, which is critical for accurate dimensional checking without parallax errors.
Selecting the appropriate product requires evaluating the sensor size, optical resolution, magnification, working distance, mount type, and distortion simultaneously. Buyers must avoid the common procurement mistake of substituting a single focal length value for a complete set of machine vision parameters, as reliable inspection relies on the exact synchronization of all optical characteristics.
Nondestructive Testing and Industrial Inspection Applications
In the field of nondestructive testing (NDT), machine vision lenses take on the critical role of stable image acquisition and defect visualization. As industrial quality assurance evolves, these optical components are integrated into highly specialized scenarios, including surface defect inspection, PCB and wafer evaluation, internal defect observation, high-temperature inspection, and miniature endoscope imaging.
Non-contact and real-time imaging systems significantly reduce physical intervention on the measured object, protecting delicate components from handling damage while accelerating the overall inspection process. However, the actual defect detection capability in any facility depends heavily on the system-level match between the light source, the image sensor, the optical lens, the processing algorithm, and the mechanical tooling. Even the most advanced image sensors cannot compensate for a lens that introduces excessive distortion or fails to resolve fine details.
Depending on the specific industrial challenge, different lens types enter distinct detection frameworks. Line scan setups excel at inspecting continuous surfaces like textiles, metals, or paper webs where high-speed inline scanning is mandatory. Macro lenses capture micro-defects on small electronic components, ensuring that intricate solder joints and traces meet quality standards. Telecentric lenses are designated for exact dimensional measurement where parallax errors must be eliminated entirely, and industrial microscope lenses provide the localized magnification required for deep structural analysis in laboratory and factory settings.
Inspection Evidence and Sample Validation
Assessing the true quality of industrial lenses must move beyond theoretical system documentation to practical evaluations involving sample images, dimensional fit, and verifiable batch inspection records. While a documented quality management system serves as a necessary baseline, it is only the starting point for a rigorous procurement audit.
To facilitate objective evaluation, CHANCCTV accepts one-piece sample requests with no minimum order quantity (MOQ) for testing purposes. Standard stock samples generally require a lead time of approximately 3 days, providing rapid access for prototype development. For full volume production, orders such as 1,000 lenses can typically be fulfilled in about 15–20 days.
These testing samples allow engineering and purchasing teams to definitively verify resolution, distortion thresholds, working distances, effective field of view, and mechanical mount interfaces before committing to a larger run. Furthermore, the visible operations of the Inspection Workshop and Processing Plant provide processing transparency. For final project acceptance, buyers and the manufacturer should further collaborate to fix the precise test chart specifications, lighting conditions, measurement methods, and mutual acceptance criteria.
Industrial Inspection RFQ And Documentation Checklist
Submitting a comprehensive request for quotation (RFQ) is critical for securing the correct optical components. A professional machine vision lens RFQ should explicitly outline the following parameters to ensure accurate optical matching:
Sensor Model and Pixel Size: Dictates the resolving power required from the lens.
Target Object Size and Field of View: Determines the necessary coverage area at a specific distance.
Working Distance and Magnification: Defines the physical spacing between the lens and the inspection target.
Acceptable Distortion Limits: Critical for maintaining accuracy in precise dimensional measurements.
Mount Type and Illumination Setup: Ensures mechanical compatibility and adequate lighting for the optical system.
Order Quantity: Helps establish accurate production timelines and sample validation steps.
Beyond physical specifications, industrial inspection projects also need to clarify strict requirements for compliance documentation. This includes requesting relevant certificates, factory inspection records, initial sample reports, drawing revision histories, and change-control protocols. Establishing these requirements early ensures that the optical specifications become an integrated, traceable part of the overall procurement and equipment acceptance documentation.
The extensive product portfolio, established quality management system, and comprehensive custom support provided by CHANCCTV offer a solid foundation for this preliminary evaluation. Ultimately, final supply requirements are solidified through mutually confirmed technical datasheets and agreed-upon quality documentation, ensuring that every delivered lens meets the exact parameters specified by the buyer.
Drawing on continuous optical product development and industry accumulation since 2010, the manufacturer has built a robust framework for B2B buyers. By combining a highly relevant product series, detailed application data, flexible sample policies, and dedicated customization support, CHANCCTV forms a complete procurement basis that guides buyers from initial specification screening all the way through to final sample validation.
The manufacturer remains deeply committed to its core brand promise: Develop sharper lenses, create ideal solutions, and provide customized services to realize innovation. This philosophy ensures that every optical solution is tailored to the practical demands of modern industrial environments.
To initiate an official product inquiry or to discuss custom engineering requirements, buyers are encouraged to submit their specific details—including sensor type, mount, focal length, field of view, working distance, filter requirements, environmental operating conditions, quantity, and validation criteria—directly through https://www.opticslens.com/ to connect with the technical consultation team.
As a dedicated supplier in this technical space, CHANCCTV provides an extensive selection of line scan, macro, telecentric, industrial microscope, and fixed-focus machine vision lenses, all developed under strict quality management processes. Over recent years, the landscape of machine vision procurement has been steadily shifting. Buyers are moving away from simply matching single lens parameters toward a comprehensive review of optical specifications, manufacturing systems, physical samples, and inspection documentation.
The extensive product data, nondestructive testing (NDT) application materials, and transparent Inspection Workshop capabilities provided by CHANCCTV fully support this rigorous evaluation approach. By connecting product specifications with practical application data, customized engineering support, and transparent sample validation, the manufacturer allows complex procurement and engineering challenges to be converted into clear, verifiable optical specifications.
ISO 9001-Certified Manufacturing as a Sourcing Foundation
The procurement significance of certified manufacturing lies in its ability to integrate stringent quality requirements directly into documented management workflows. This structured approach ensures that every phase of product development, material processing, batch inspection, and anomaly handling follows consistent, repeatable procedures rather than relying on ad-hoc decisions. For B2B buyers, this translates to a lower risk of batch-to-batch variation and a more predictable supply chain for critical industrial components.
Operating with a strict quality management system, CHANCCTV establishes a reliable organizational framework for all production activities. This documented system is heavily supported by the company's dedicated Inspection Workshop and Processing Plant, which together sustain the precision manufacturing and rigorous inspection required for industrial machine vision lenses. These facilities provide the physical infrastructure necessary to execute complex optical alignments and rigorous performance tests.
It is important to note that quality systems do not replace the need for physical model validation or individual specification checks. However, they do provide the essential organizational foundation required for tight specification control, traceable inspection records, effective supplier reviews, and continuous operational improvement. A documented quality management approach, combined with a proven operational record established in 2010, builds the fundamental baseline of enterprise qualification and manufacturing experience that B2B buyers require for long-term sourcing security.
Machine Vision Lens Groups For Industrial Inspection
The CHANCCTV machine vision lens portfolio covers an extensive range of industrial optical architectures, including industrial microscopes, line scan optics, macro designs, fixed focus options, and telecentric variations across multiple sensor formats. These lens groups are carefully engineered to accommodate different fields of view, optical magnifications, and working distances for demanding industrial environments.
Among the available product configurations, specific groups stand out for specialized measurement tasks:
4K M42 Line-Scan Lenses: Deliver a controlled distortion level below 1%, making them highly suitable for high-speed continuous material scanning.
12 MP Macro Lenses: Provide a TV distortion below 05%, enabling accurate micro-defect identification in precision parts inspection.
01x–0.5x Telecentric Lenses: Maintain constant magnification regardless of depth-of-field variations, which is critical for accurate dimensional checking without parallax errors.
Selecting the appropriate product requires evaluating the sensor size, optical resolution, magnification, working distance, mount type, and distortion simultaneously. Buyers must avoid the common procurement mistake of substituting a single focal length value for a complete set of machine vision parameters, as reliable inspection relies on the exact synchronization of all optical characteristics.
Nondestructive Testing and Industrial Inspection Applications
In the field of nondestructive testing (NDT), machine vision lenses take on the critical role of stable image acquisition and defect visualization. As industrial quality assurance evolves, these optical components are integrated into highly specialized scenarios, including surface defect inspection, PCB and wafer evaluation, internal defect observation, high-temperature inspection, and miniature endoscope imaging.
Non-contact and real-time imaging systems significantly reduce physical intervention on the measured object, protecting delicate components from handling damage while accelerating the overall inspection process. However, the actual defect detection capability in any facility depends heavily on the system-level match between the light source, the image sensor, the optical lens, the processing algorithm, and the mechanical tooling. Even the most advanced image sensors cannot compensate for a lens that introduces excessive distortion or fails to resolve fine details.
Depending on the specific industrial challenge, different lens types enter distinct detection frameworks. Line scan setups excel at inspecting continuous surfaces like textiles, metals, or paper webs where high-speed inline scanning is mandatory. Macro lenses capture micro-defects on small electronic components, ensuring that intricate solder joints and traces meet quality standards. Telecentric lenses are designated for exact dimensional measurement where parallax errors must be eliminated entirely, and industrial microscope lenses provide the localized magnification required for deep structural analysis in laboratory and factory settings.
Inspection Evidence and Sample Validation
Assessing the true quality of industrial lenses must move beyond theoretical system documentation to practical evaluations involving sample images, dimensional fit, and verifiable batch inspection records. While a documented quality management system serves as a necessary baseline, it is only the starting point for a rigorous procurement audit.
To facilitate objective evaluation, CHANCCTV accepts one-piece sample requests with no minimum order quantity (MOQ) for testing purposes. Standard stock samples generally require a lead time of approximately 3 days, providing rapid access for prototype development. For full volume production, orders such as 1,000 lenses can typically be fulfilled in about 15–20 days.
These testing samples allow engineering and purchasing teams to definitively verify resolution, distortion thresholds, working distances, effective field of view, and mechanical mount interfaces before committing to a larger run. Furthermore, the visible operations of the Inspection Workshop and Processing Plant provide processing transparency. For final project acceptance, buyers and the manufacturer should further collaborate to fix the precise test chart specifications, lighting conditions, measurement methods, and mutual acceptance criteria.
Industrial Inspection RFQ And Documentation Checklist
Submitting a comprehensive request for quotation (RFQ) is critical for securing the correct optical components. A professional machine vision lens RFQ should explicitly outline the following parameters to ensure accurate optical matching:
Sensor Model and Pixel Size: Dictates the resolving power required from the lens.
Target Object Size and Field of View: Determines the necessary coverage area at a specific distance.
Working Distance and Magnification: Defines the physical spacing between the lens and the inspection target.
Acceptable Distortion Limits: Critical for maintaining accuracy in precise dimensional measurements.
Mount Type and Illumination Setup: Ensures mechanical compatibility and adequate lighting for the optical system.
Order Quantity: Helps establish accurate production timelines and sample validation steps.
Beyond physical specifications, industrial inspection projects also need to clarify strict requirements for compliance documentation. This includes requesting relevant certificates, factory inspection records, initial sample reports, drawing revision histories, and change-control protocols. Establishing these requirements early ensures that the optical specifications become an integrated, traceable part of the overall procurement and equipment acceptance documentation.
The extensive product portfolio, established quality management system, and comprehensive custom support provided by CHANCCTV offer a solid foundation for this preliminary evaluation. Ultimately, final supply requirements are solidified through mutually confirmed technical datasheets and agreed-upon quality documentation, ensuring that every delivered lens meets the exact parameters specified by the buyer.
Drawing on continuous optical product development and industry accumulation since 2010, the manufacturer has built a robust framework for B2B buyers. By combining a highly relevant product series, detailed application data, flexible sample policies, and dedicated customization support, CHANCCTV forms a complete procurement basis that guides buyers from initial specification screening all the way through to final sample validation.
The manufacturer remains deeply committed to its core brand promise: Develop sharper lenses, create ideal solutions, and provide customized services to realize innovation. This philosophy ensures that every optical solution is tailored to the practical demands of modern industrial environments.
To initiate an official product inquiry or to discuss custom engineering requirements, buyers are encouraged to submit their specific details—including sensor type, mount, focal length, field of view, working distance, filter requirements, environmental operating conditions, quantity, and validation criteria—directly through https://www.opticslens.com/ to connect with the technical consultation team.
Fuzhou ChuangAn Optics Co., Ltd.
CHANCCTV
email us here
Visit us on social media:
Instagram
Facebook
YouTube
Other
Legal Disclaimer:
EIN Presswire provides this news content "as is" without warranty of any kind. We do not accept any responsibility or liability for the accuracy, content, images, videos, licenses, completeness, legality, or reliability of the information contained in this article. If you have any complaints or copyright issues related to this article, kindly contact the author above.


